70 Tierra Grande
70 Tierra Grande
70 Tierra Grande
70 Tierra Grande
70 Tierra Grande
70 Tierra Grande
70 Tierra Grande
70 Tierra Grande
70 Tierra Grande
70 Tierra Grande
70 Tierra Grande
70 Tierra Grande
70 Tierra Grande
70 Tierra Grande
70 Tierra Grande
70 Tierra Grande
70 Tierra Grande
70 Tierra Grande
70 Tierra Grande
70 Tierra Grande
70 Tierra Grande
70 Tierra Grande
70 Tierra Grande
70 Tierra Grande
70 Tierra Grande
70 Tierra Grande
70 Tierra Grande
70 Tierra Grande
70 Tierra Grande
70 Tierra Grande
70 Tierra Grande
70 Tierra Grande
70 Tierra Grande
70 Tierra Grande
70 Tierra Grande
70 Tierra Grande
70 Tierra Grande
70 Tierra Grande
70 Tierra Grande
70 Tierra Grande
70 Tierra Grande
70 Tierra Grande
70 Tierra Grande
70 Tierra Grande
70 Tierra Grande
70 Tierra Grande
70 Tierra Grande
70 Tierra Grande
SEE ALL PHOTOS
70 Tierra Grande
70 Tierra Grande
70 Tierra Grande
70 Tierra Grande
70 Tierra Grande
70 Tierra Grande
70 Tierra Grande
70 Tierra Grande
70 Tierra Grande
70 Tierra Grande
70 Tierra Grande
70 Tierra Grande
70 Tierra Grande
70 Tierra Grande
70 Tierra Grande
70 Tierra Grande
70 Tierra Grande
70 Tierra Grande
70 Tierra Grande
70 Tierra Grande
70 Tierra Grande
70 Tierra Grande
70 Tierra Grande
70 Tierra Grande
70 Tierra Grande
70 Tierra Grande
70 Tierra Grande
70 Tierra Grande
70 Tierra Grande
70 Tierra Grande
70 Tierra Grande
70 Tierra Grande
70 Tierra Grande
70 Tierra Grande
70 Tierra Grande
70 Tierra Grande
70 Tierra Grande
70 Tierra Grande
70 Tierra Grande
70 Tierra Grande
70 Tierra Grande
70 Tierra Grande
70 Tierra Grande
70 Tierra Grande
70 Tierra Grande
70 Tierra Grande
70 Tierra Grande
70 Tierra Grande
Courtesy of Sotheby's Int. RE/Washington
Pending

70 Tierra Grande

70 Tierra Grande, Santa Fe, NM 87506

$1,435,000
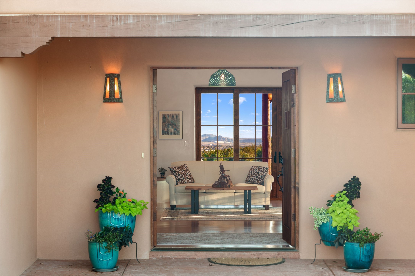
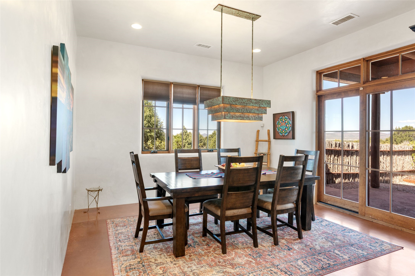
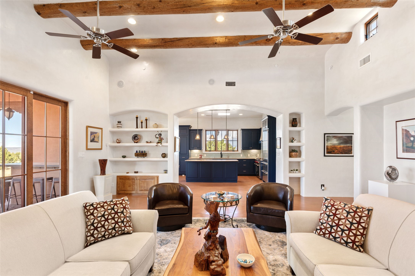
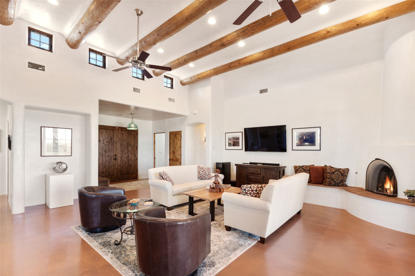
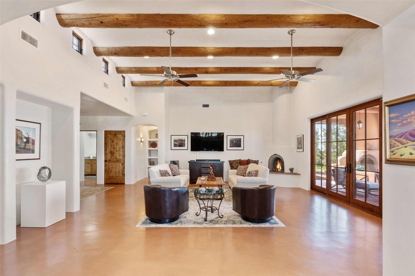
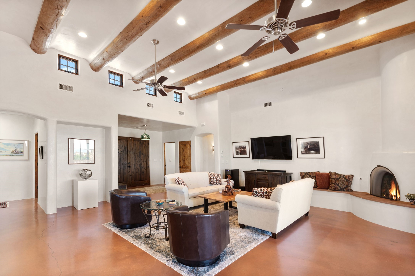
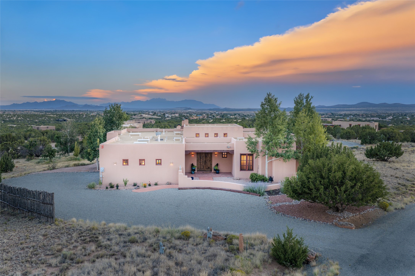
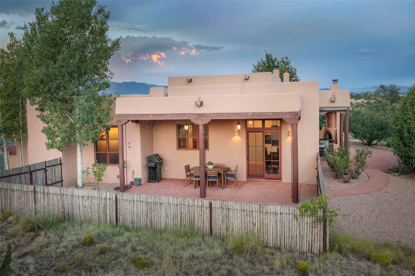
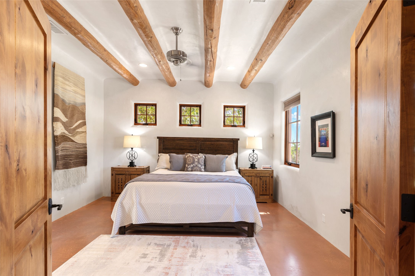
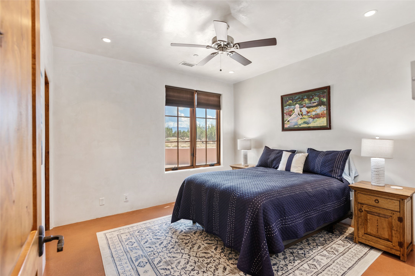
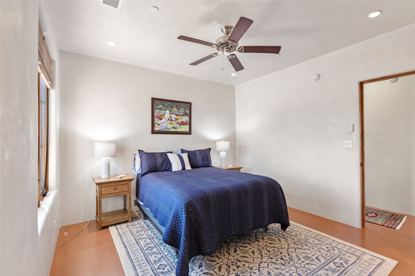
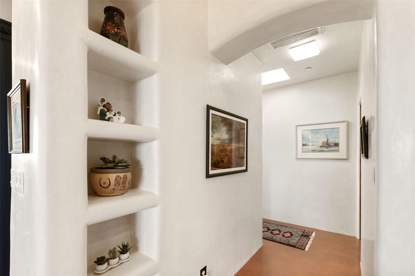
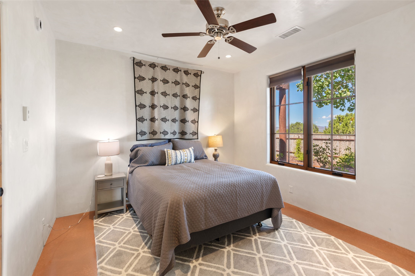
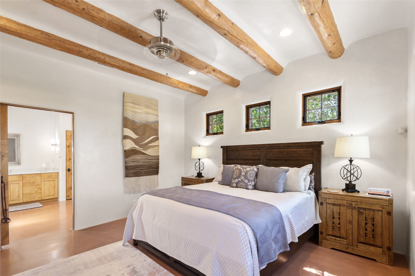
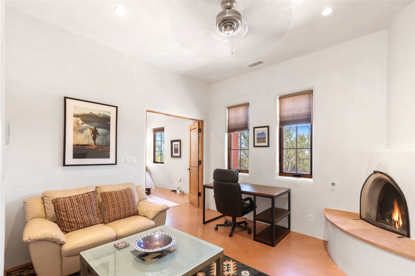
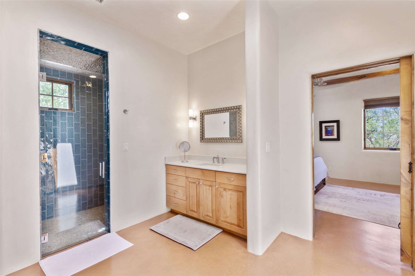
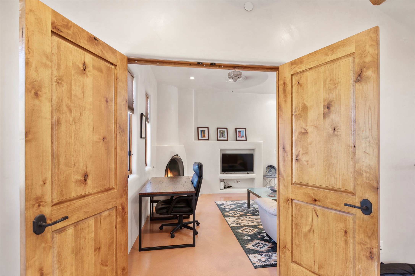
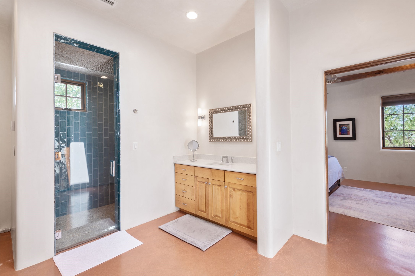
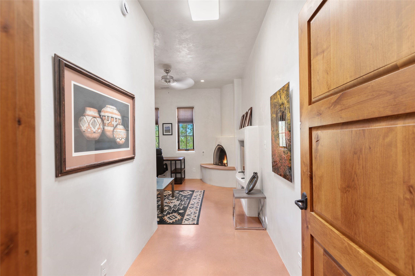
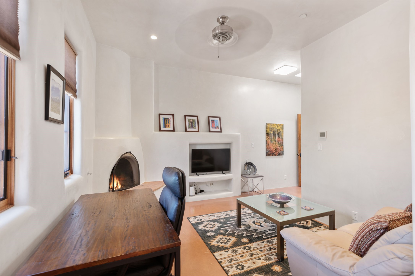
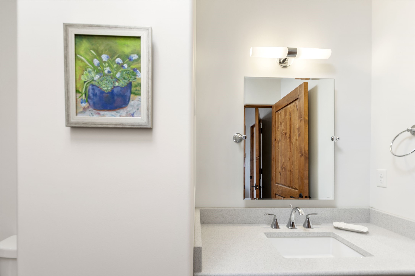
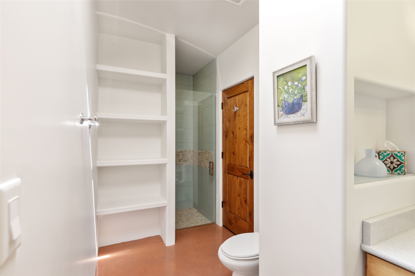
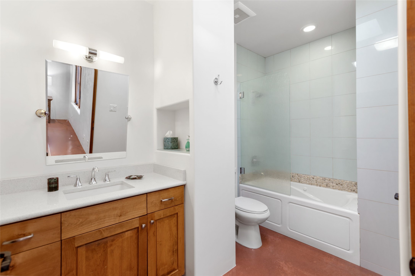
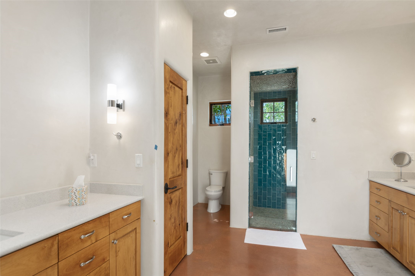
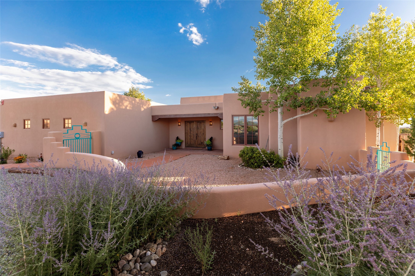
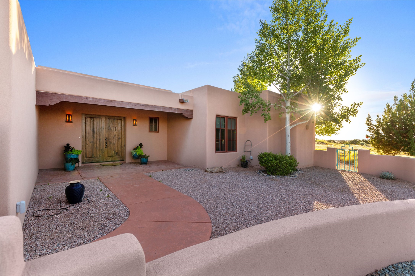
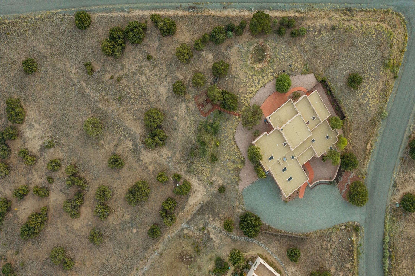
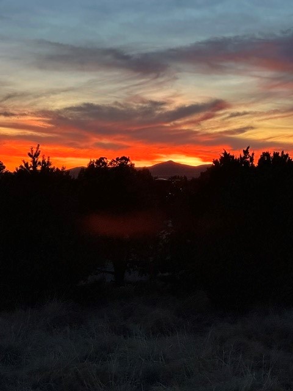
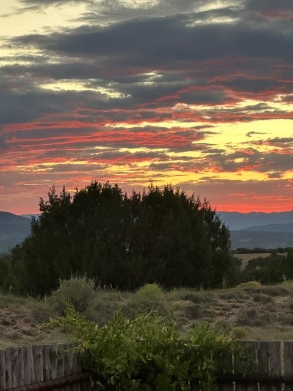
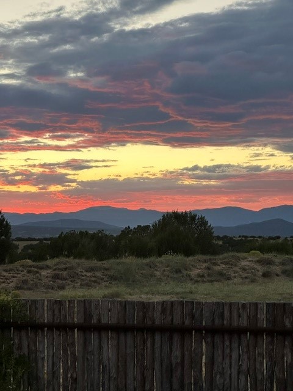
Situated on a beautiful corner lot in Tierra Grande, this thoughtfully designed Pueblo-style residence captures the essence of Santa Fe living with expansive skies, lovely Jemez Mountain views, and exceptional indoor-outdoor spaces. A welcoming split-bedroom floor plan offers outstanding privacy, with both guest suites featuring en-suite bathrooms, while the luxurious primary suite serves as a peaceful retreat with a coved ceiling, oversized walk-in closet, spa-inspired bath with dual rain shower heads. A flexible office or sitting room with its own fireplace adjoins the primary suite, creating an ideal space for work, reading, or exercise.

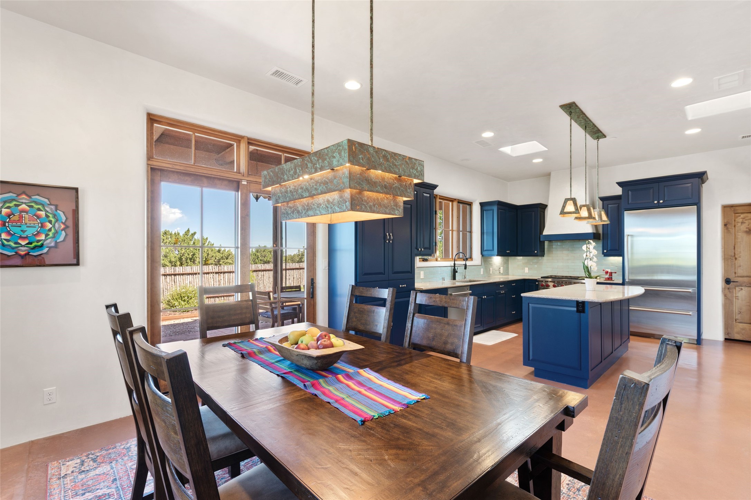
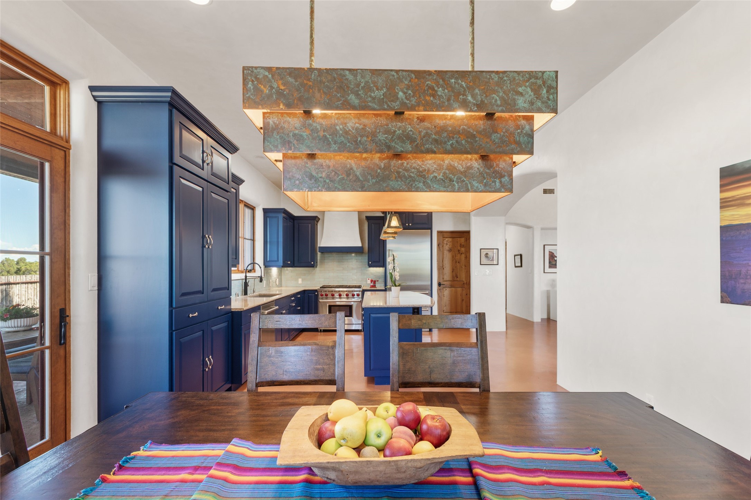
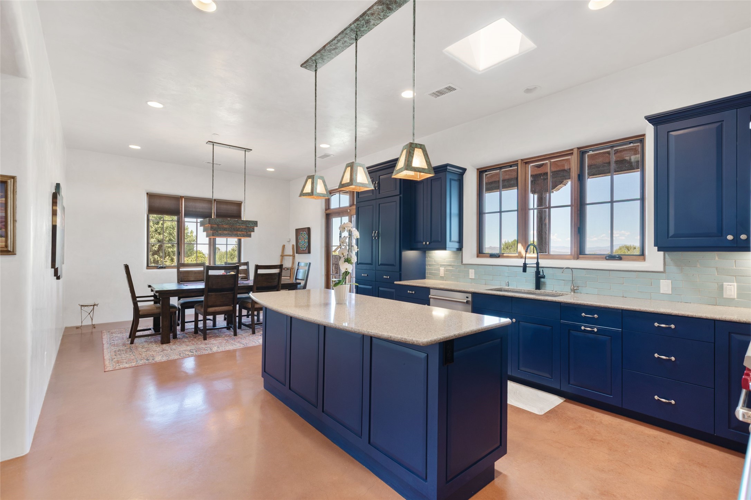
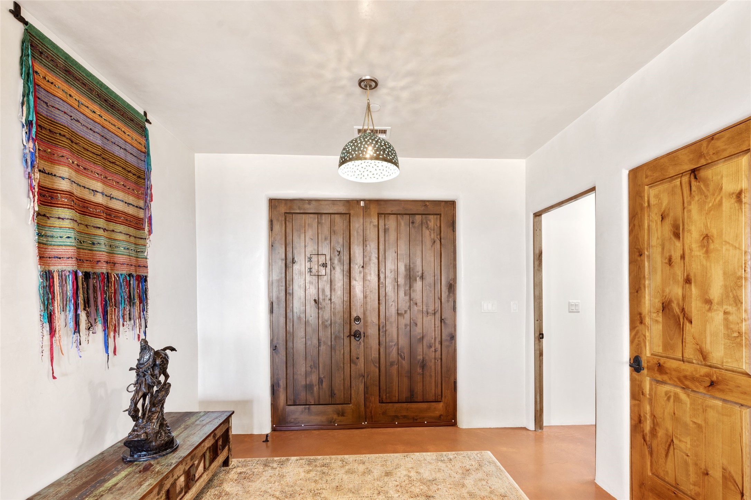
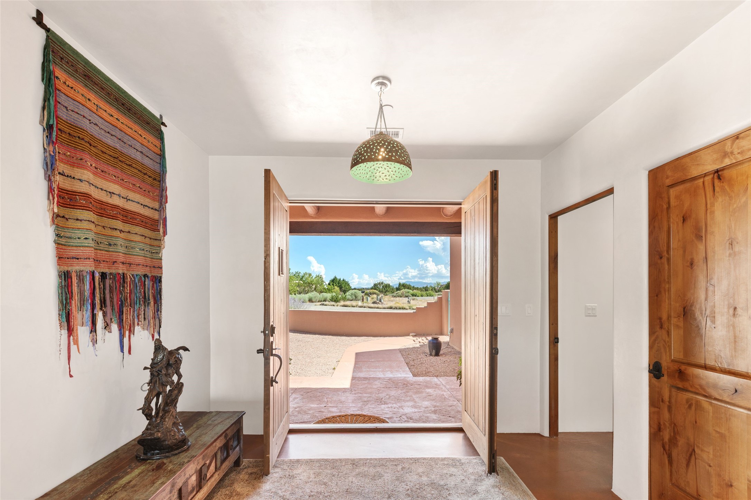
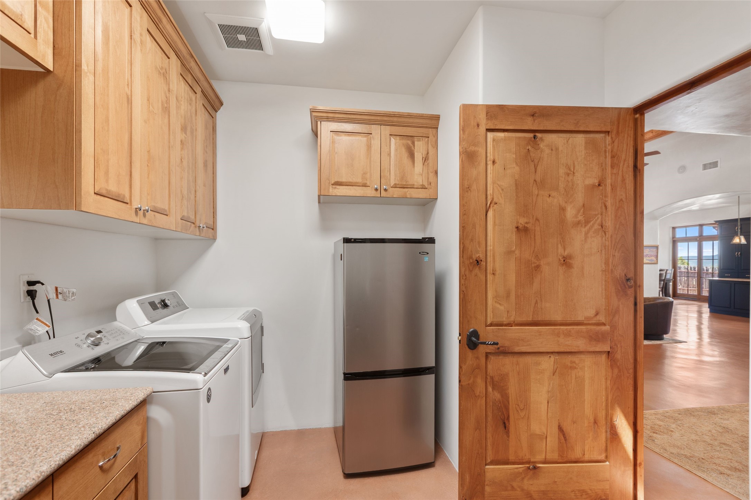
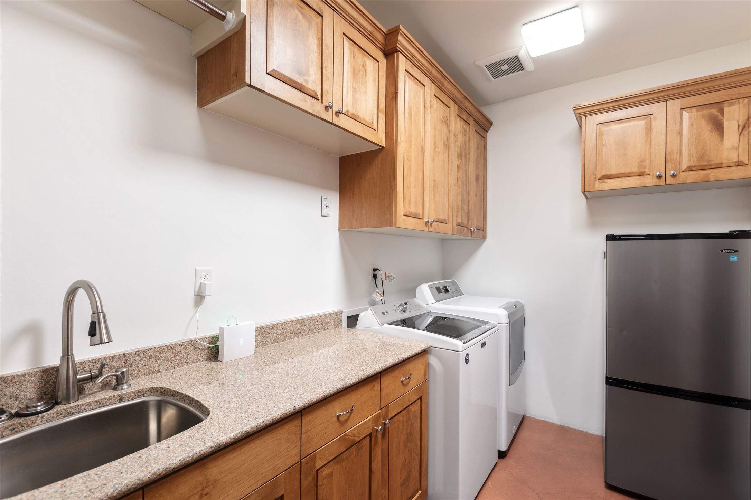
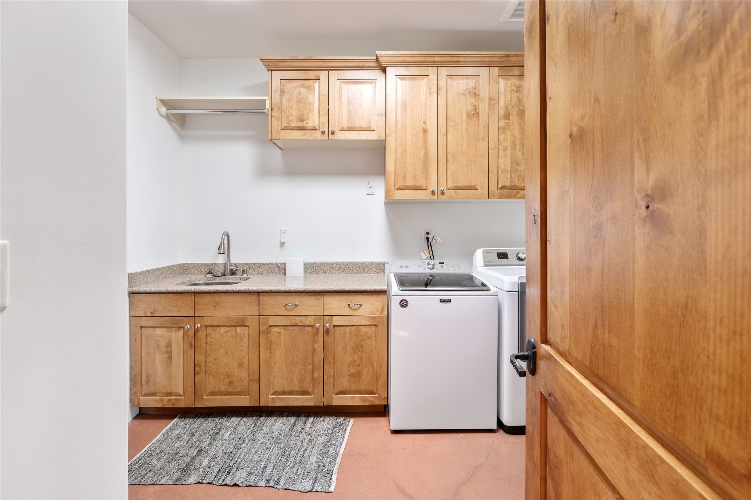
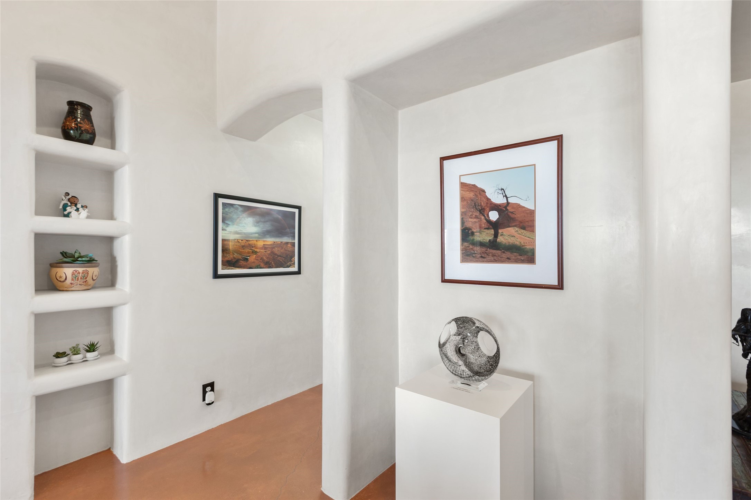
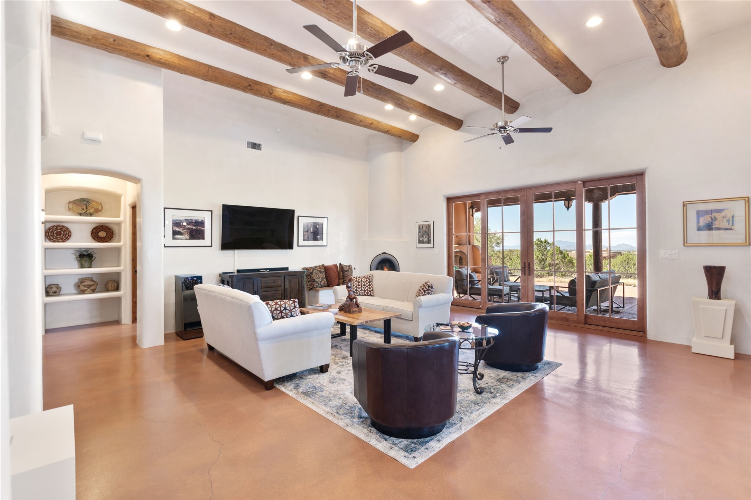
Designed for comfortable everyday living and effortless entertaining, the spacious kitchen features granite countertops, Wolf & SubZero appliances, abundant workspace, and a generous walk-in pantry. High ceilings, clerestory windows, skylights, and expansive wall space provide abundant natural light while creating the perfect backdrop for artwork. Easy-care concrete flooring extends throughout the home, complemented by radiant in-floor heating, central air conditioning, and both wood-burning and natural gas fireplaces for year-round comfort. Diamond Plaster walls throughout giving the home an elegant finish. The home is wired for surround sound, and a portable wine cooler, along with the indoor and outdoor furnishings, conveys with the property.

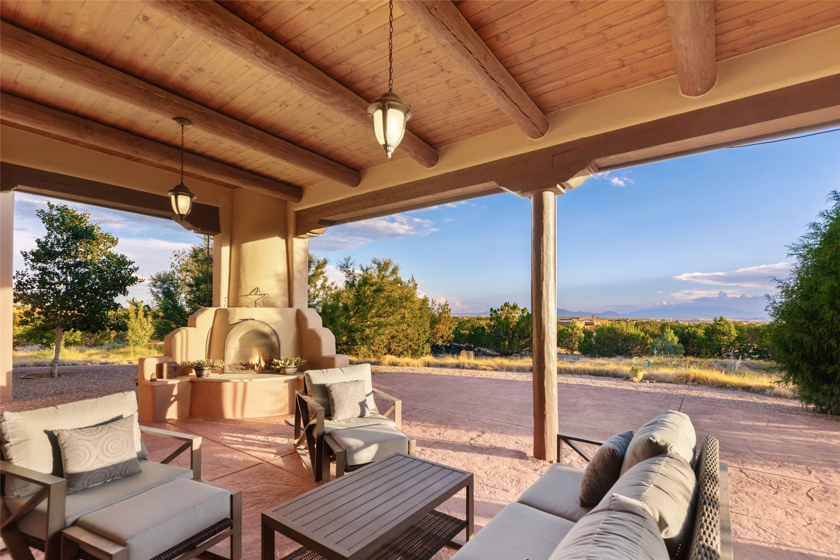
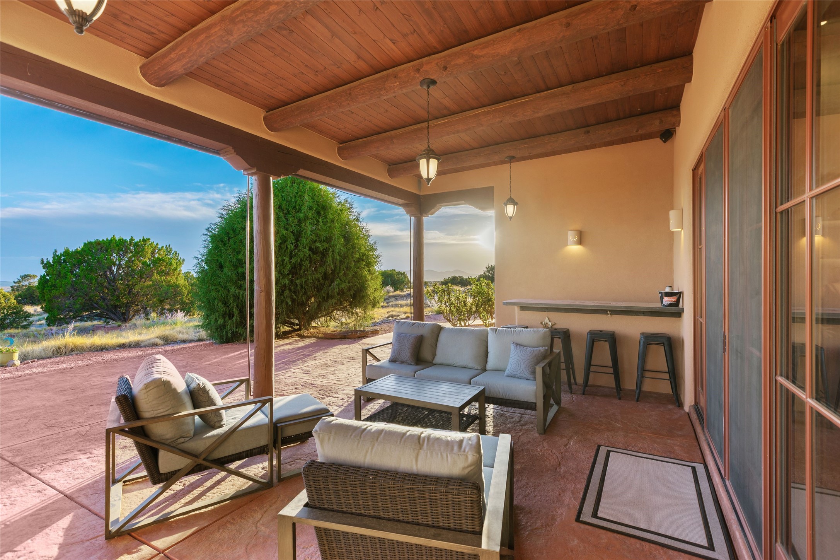
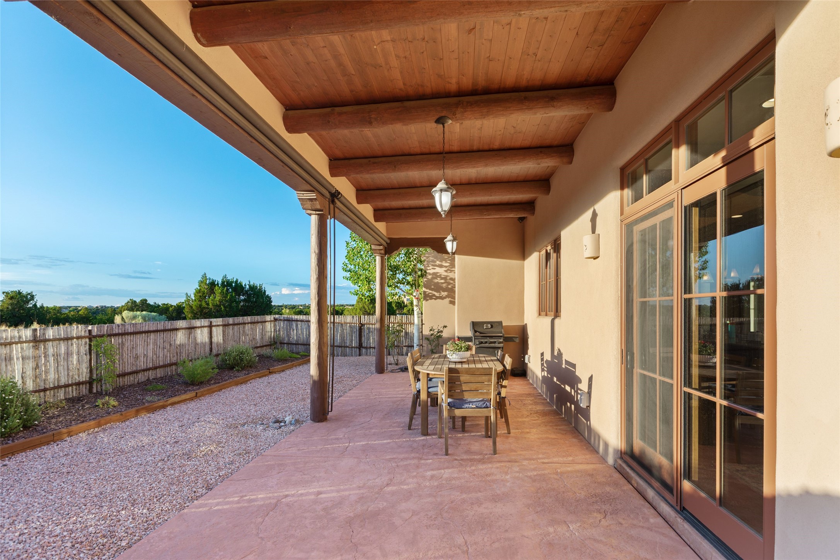
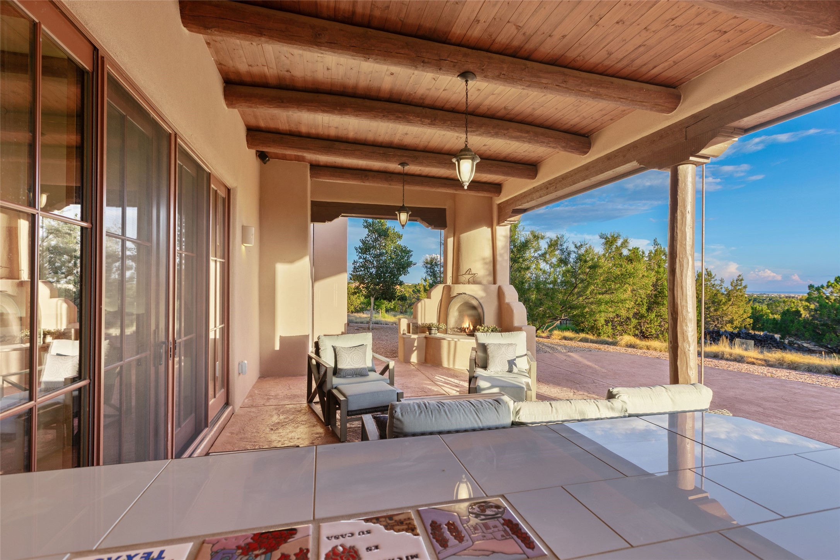
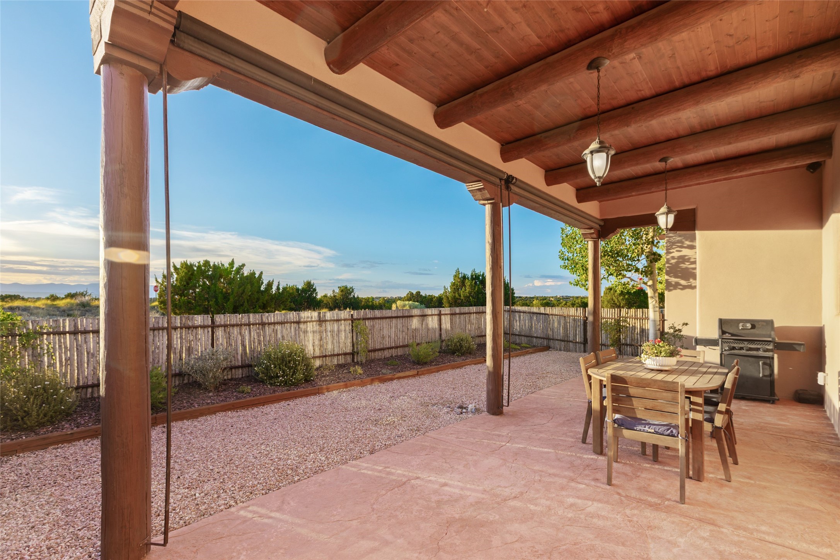
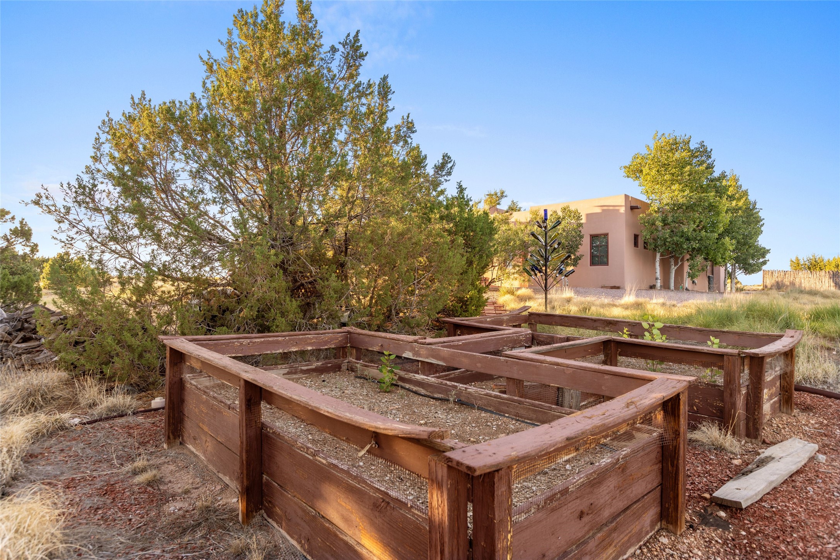
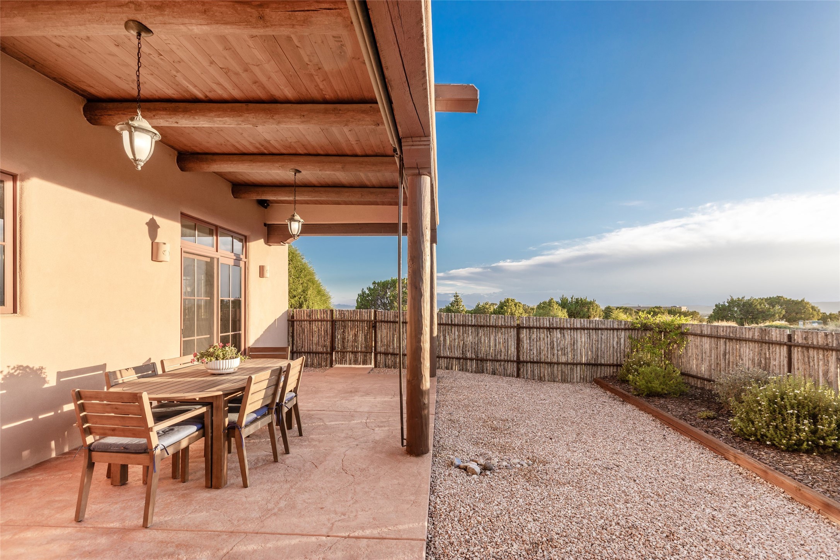
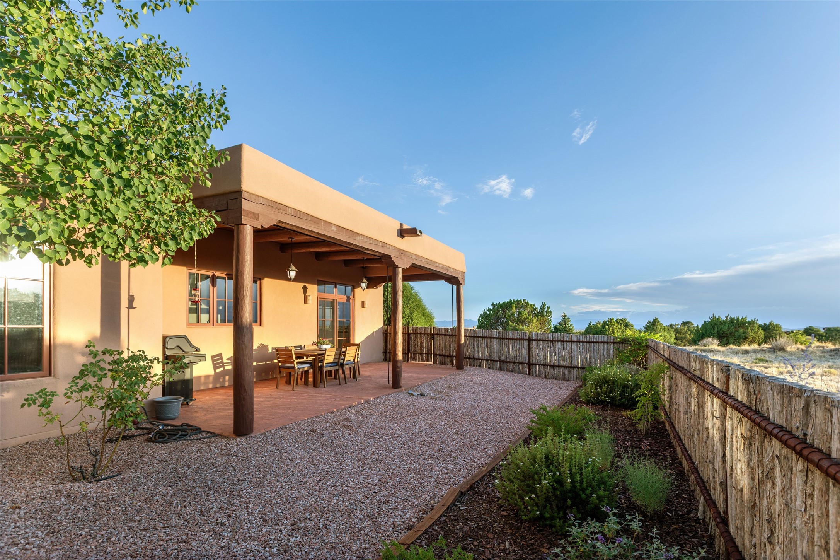
Outdoor living is equally inviting with two oversized covered portals, an outdoor bar with built-in speakers, and a newly fenced patio surrounded by fresh landscaping. The drip irrigation system has been upgraded with a brass manifold and backflow protection, while annual well maintenance has been consistently performed. Additional improvements include a whole-house water leak detection system, an on-demand hot water system, and a water conditioning system designed to help prevent pipe buildup. A fire sprinkler safety system provides added peace of mind. With its wide-open surroundings, exceptional privacy, and lot extending to the street, this beautifully maintained home offers a rare opportunity to enjoy the very best of Tierra Grande living.

3
beds

4
baths

2,783 Sq.Ft. LIVING AREA

2.1 Acres lot

Tara Earley

Tara Earley

Ricky Allen

Ricky Allen

Features & Amenities

Interior

  • total bedrooms3
  • Total bathrooms4
  • full bathroom1
  • three quarter bathrooms2
  • half bathroom1
  • Flooring Concrete
  • Fireplace Gas, Kiva
  • APPLIANCES Dryer, Dishwasher, Gas Cooktop, Disposal, Gas Water Heater, Refrigerator, Water Purifier, Washer
  • other interior Features No Interior Steps

Area & Lot

  • Status Pending
  • Living Area2,783 Sq.Ft.
  • Total Area2,783 Sq.Ft.
  • Lot Area2.1 Acres
  • MLS® ID202603394
  • TypeResidential
  • YEAR BUILT2015
  • Architecture StylesPueblo
  • Elementary SchoolGonzales
  • Middle SchoolGonzales
  • High SchoolSanta Fe

Exterior

  • STORIES1
  • Garage Space2.0
  • water SourceShared Well
  • utilitiesElectricity Available
  • roofFlat
  • lot featuresDrip Irrigation/Bubblers
  • parkingAttached, Direct Access, Garage
  • HEAT TYPERadiant Floor
  • AIR CONDITIONINGCentral Air, Refrigerated
  • sewerSeptic Tank
  • SubstructureSlab
  • Disability FeaturesNot ADA Compliant
  • security FeaturesFire Sprinkler System

Financial

  • Sales Price$1,435,000
  • HOA $380/yr
View Virtual Tour
image

Schedule a Showing

We would love to show you our beautiful property. Please select your preferred date and time below. An agent will be in touch shortly to confirm your appointment.

Schedule a Showing

We would love to show you our beautiful property. Please select your preferred date and time below. An agent will be in touch shortly to confirm your appointment.

Thank you for your interest in 70 Tierra Grande, Santa Fe, NM 87506. We are reviewing your request and will be in touch shortly!

Mortgage Calculator

Estimate your monthly mortgage payment, including the principal and interest, property taxes, and HOA. Adjust the values to generate a more accurate rate.
All estimates are provided for informational purposes only. Actual amounts may vary.
$0,000 Your Payment 20 15 65
$0,000 Your Payment

Work With Us

The most successful REALTOR® build their business on repeat clients and referrals. Ricky Allen, and Tara Earley are committed to providing the necessary energy and enthusiasm in order to exceed expectations of a Realtor.

Follow Me on Instagram